
For facilities teams · Office managers · Designers
A new finish.
A stronger first impression.
Architectural wrapping for Auckland offices and commercial interiors. Refresh suitable reception counters, office kitchens, doors and joinery with a coordinated finish and a clearly defined installation plan.
Discuss your office refresh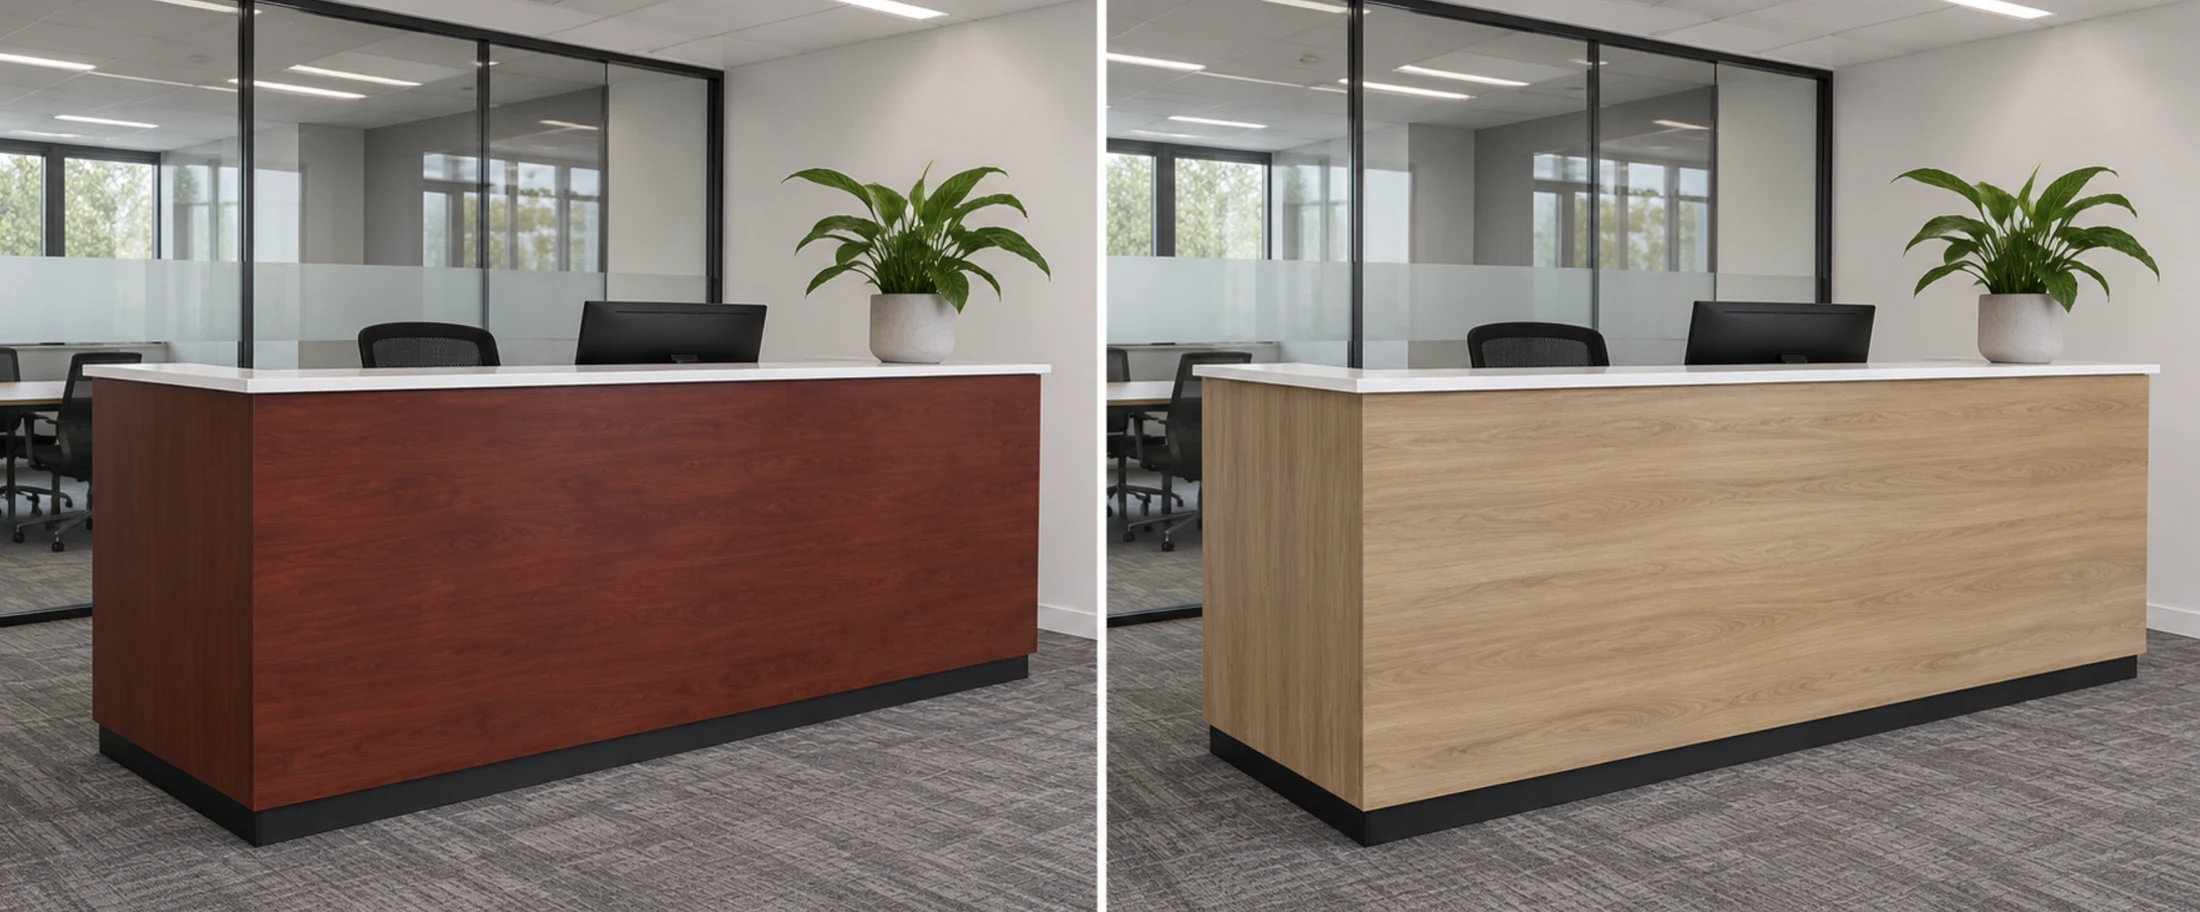
Define the scope
One workplace.
Several surface possibilities.
Reception counters
Change the appearance of suitable frontages, returns and visible panels at the point visitors arrive.
Explore this serviceOffice kitchens & storage
Consider suitable cupboard fronts, drawer fronts and exposed panels in staff areas. Benchtops and splashbacks require separate assessment.
Explore this serviceDoors & interior joinery
Explore finish coordination across suitable interior doors, storage and agreed panels. Hardware and door requirements are reviewed separately.
Explore this servicePlan around the workplace
Operational detail
belongs in the brief.
Tell us which areas must stay accessible, your operating hours and any constraints on noise, dust, loading or visitor movement. We assess the proposed scope and agree the sequence before scheduling.
After-hours work, phased installation and special access arrangements are discussed for the individual project. They are confirmed in the proposal rather than assumed.
For a useful first conversation
- Photographs and approximate dimensions or a surface schedule
- Existing substrate, damage and previous finishes where known
- Preferred finish references or material direction
- Building access, loading, lift bookings and induction requirements
- Procurement requirements and any documentation your site needs
- Preferred programme and areas that must remain operational
We respond to new enquiries within one business day.
Commercial costs & planningFor a single reception
or a coordinated refresh.
VERRANO operates under Vivid Icon alongside SignSpot. Architectural surface work has its own assessment and scope. Where your project also includes signage or workplace branding, we can discuss that requirement alongside the surface brief.
Completed office transformations · Auckland
Beyond the reception.
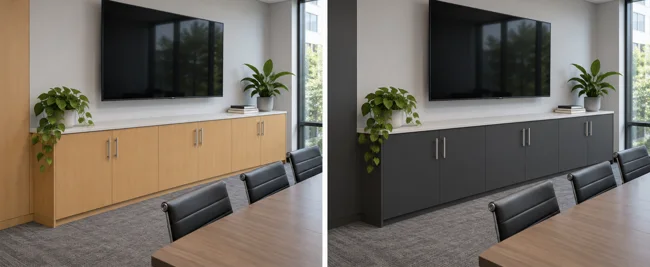
A sharper setting for the conversation.
Boardroom storage in a completed Auckland office installation, with light timber-look cabinetry renewed in a dark charcoal finish.
View the transformation ↗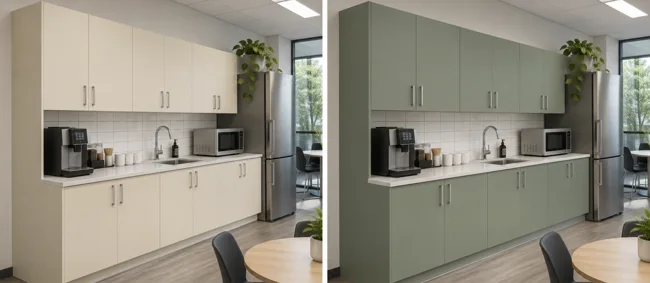
A fresh pause in the working day.
A completed Auckland staff kitchenette transformation, introducing muted green to the visible cabinetry while retaining the arrangement of the space.
View the transformation ↗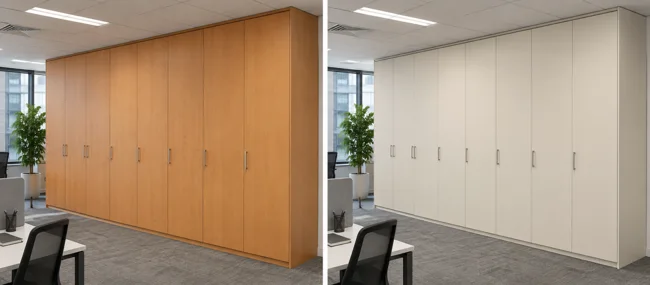
Storage that settles into the space.
Full-height office storage in a completed Auckland installation, changing from a warm timber look to a soft neutral finish.
View the transformation ↗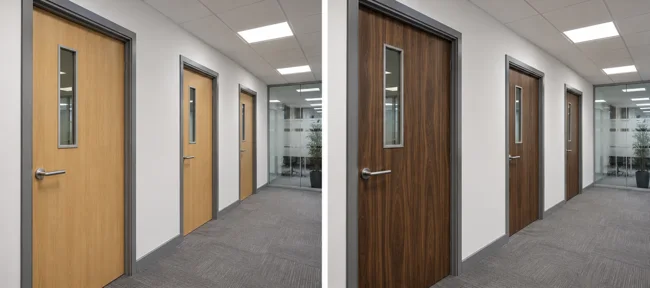
A richer grain along the corridor.
A completed Auckland office door transformation, with lighter door faces renewed in a richer dark wood-look finish.
View the transformation ↗Prepare your project
From first brief to finish selection.
Your next chapter starts here
Let’s see what
your space could become.
Send a full view and a few close details of your surfaces. We respond to new enquiries within one business day, then help you explore suitability, finishes and next steps.
Request a surface assessment Speak to our General Manager+64 21 141 6190 ↗info@verrano.nz