Share your space
Tell us what you would like to change. Photographs and your Auckland suburb are a helpful place to begin.

From one reception to a coordinated refresh, we work with businesses, designers and fit-out teams to define surfaces, finishes and installation stages.
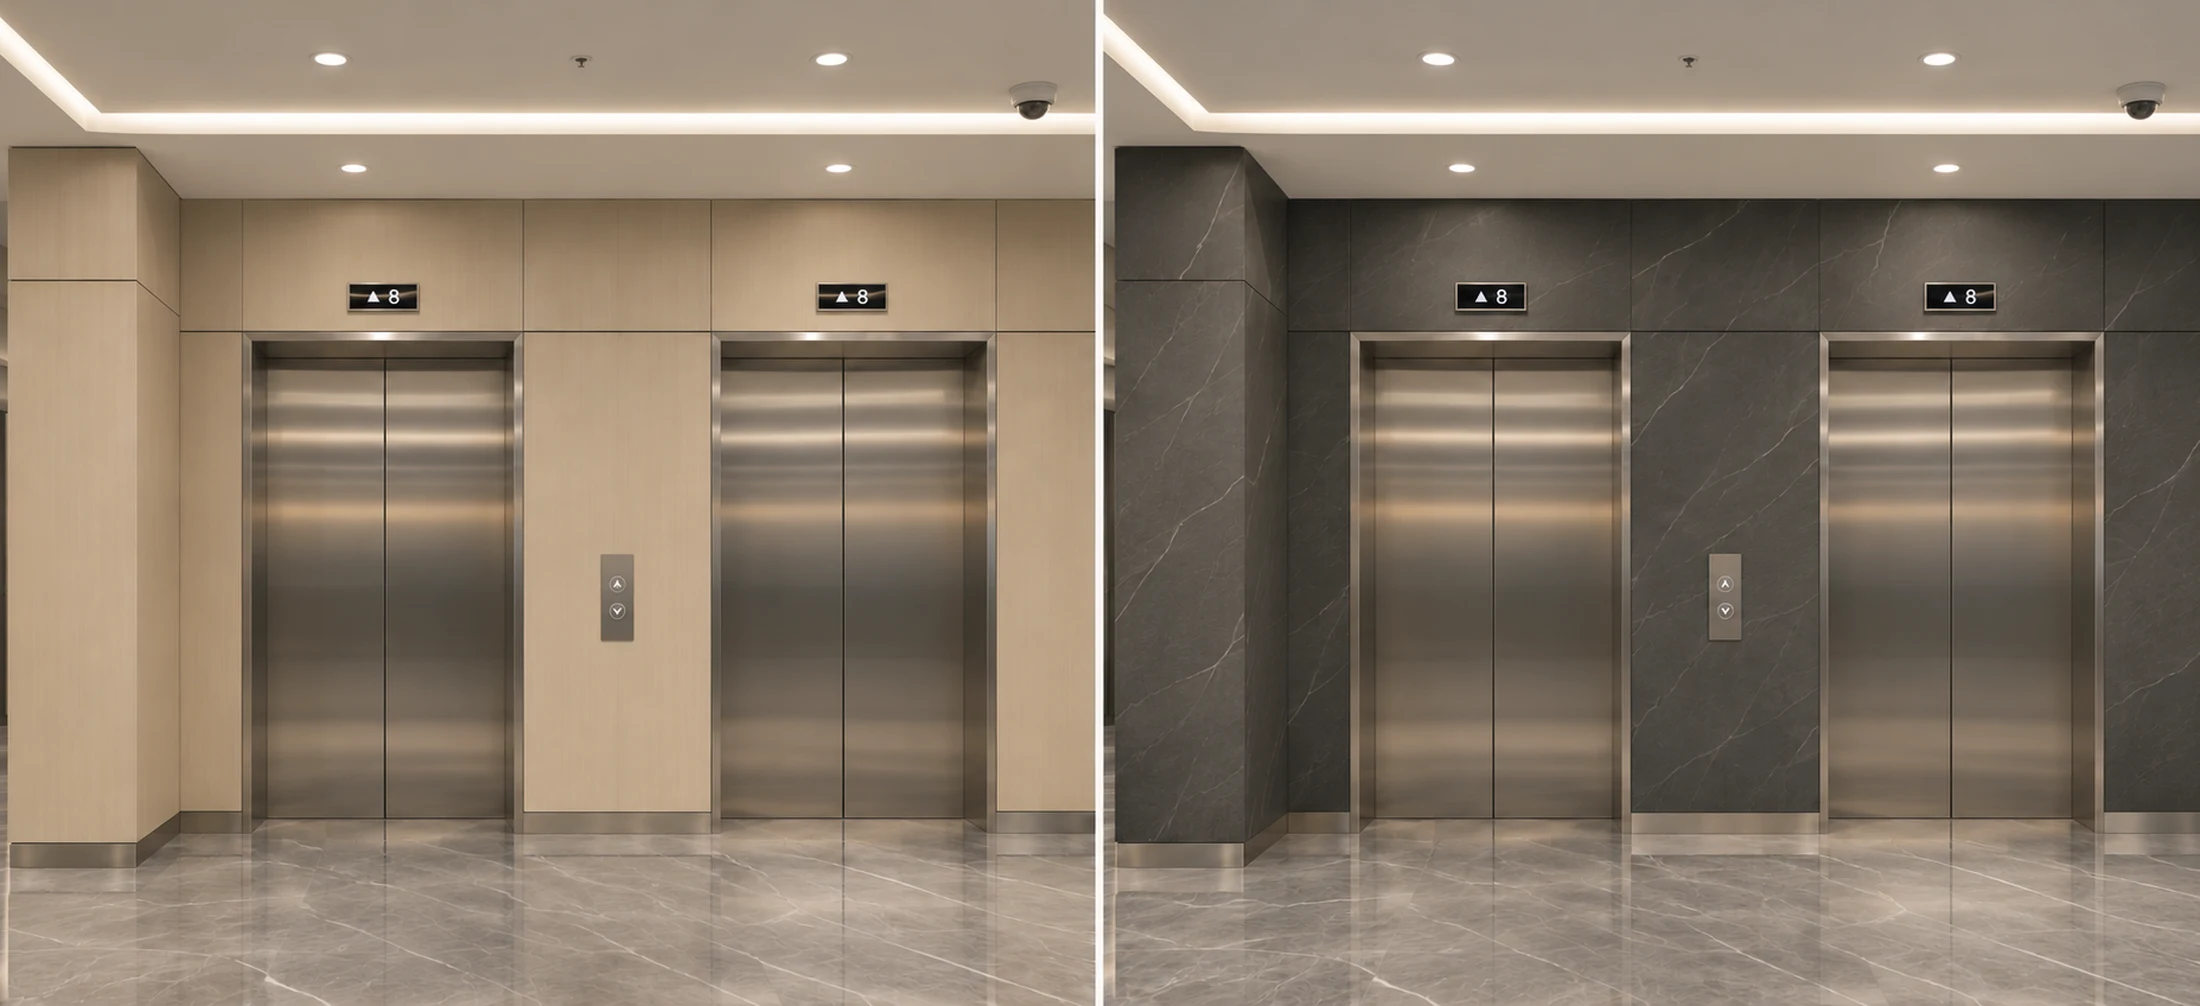
Request a surface assessment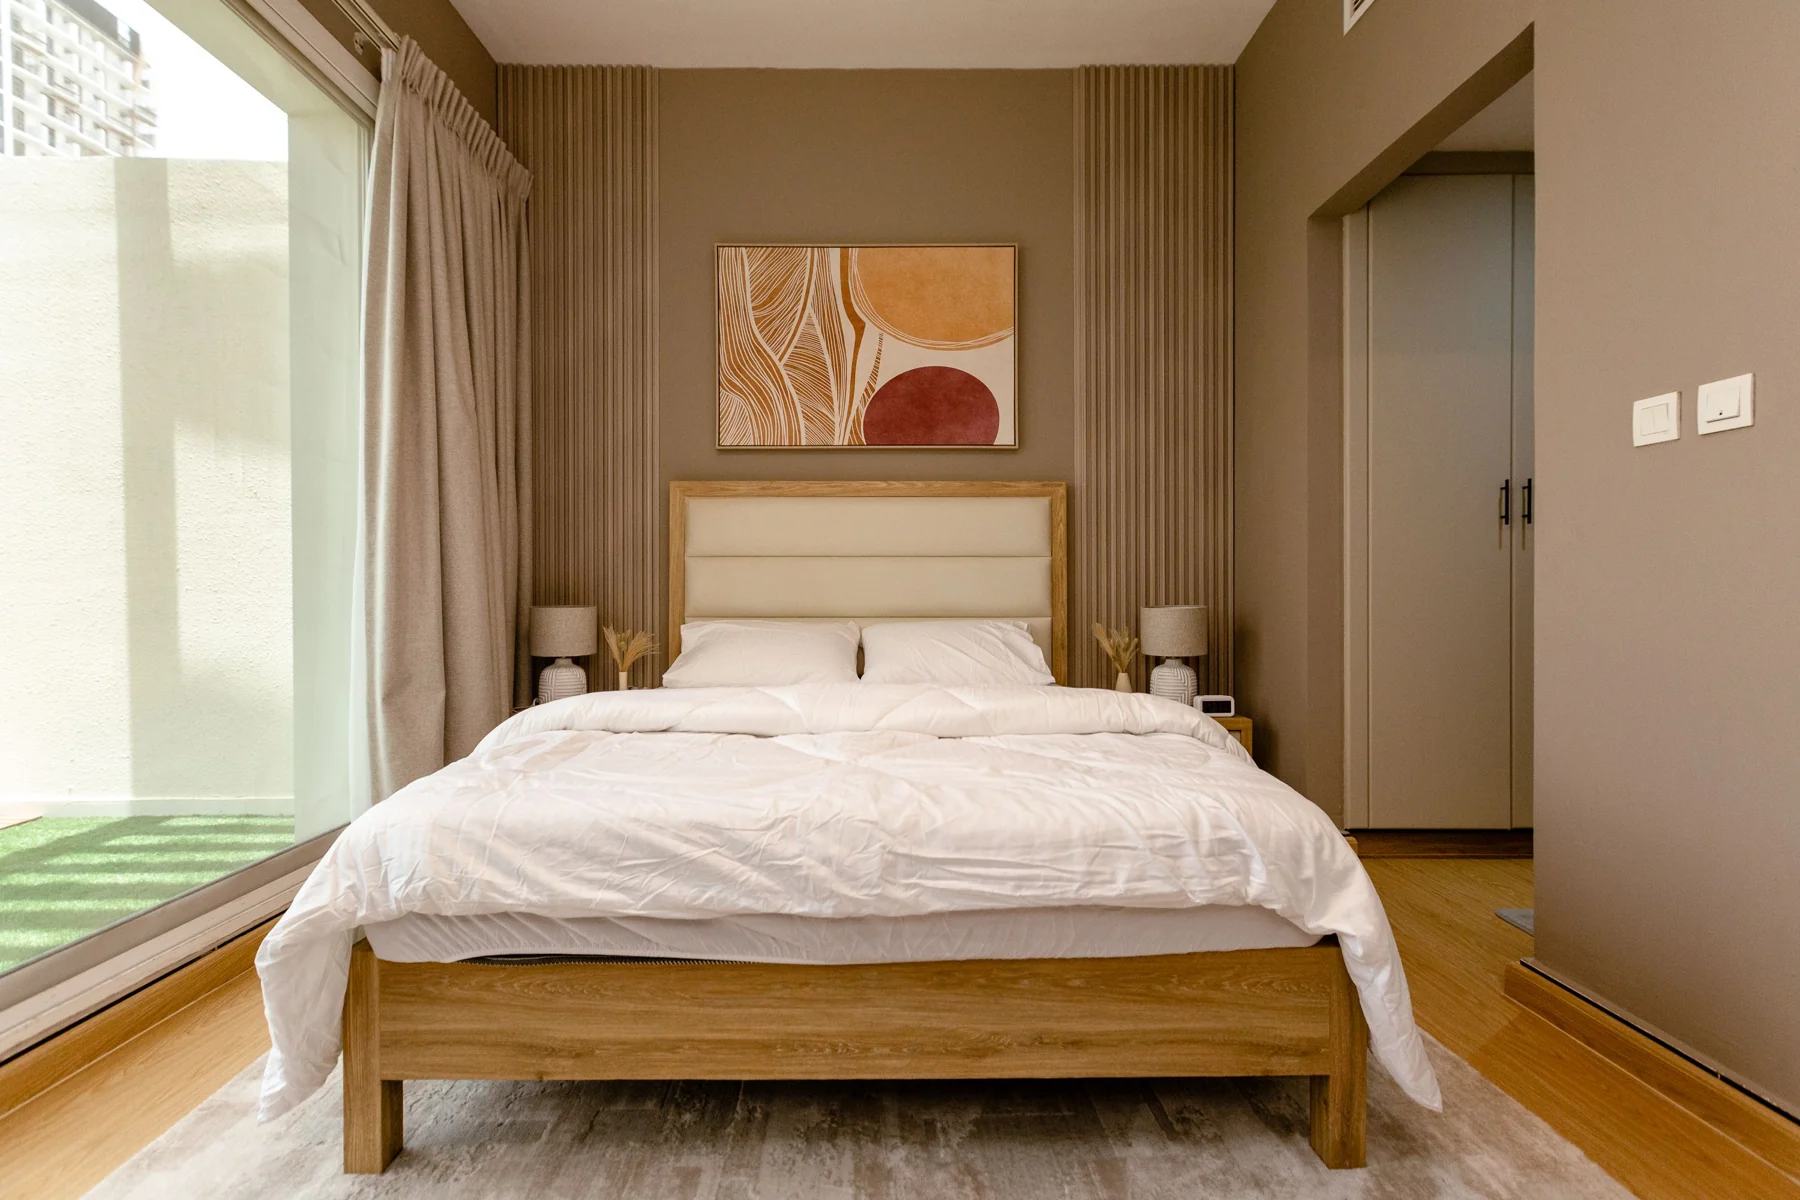 Cover Styl imagery · Supplier inspiration
Commercial interior wrapping · Auckland
Based in East Tāmaki, VERRANO serves homes and businesses across Auckland. We use the Cover Styl range to explore a finish direction that suits both your interior and the surface beneath it.
Discover the finish rangeSite access, substrate condition, cleaning requirements and relevant project documentation inform the specification. After-hours work is agreed and quoted where appropriate.
Commercial architectural wrapping can bring a coordinated finish to suitable office reception counters, kitchen cabinetry, doors and joinery. A workplace brief should identify the appearance you want to change as well as the access and operational requirements.
Tell us what must remain operational. We assess whether phasing or another arrangement is feasible for the particular scope. Access, timing and any out-of-hours work are confirmed in the proposal.
From idea to installation
Tell us what you would like to change. Photographs and your Auckland suburb are a helpful place to begin.
We review surface suitability, define the scope and help you shortlist physical finish samples.
Approve your finish and written proposal. We agree preparation, access and the installation plan.
We review the completed work with you and provide care guidance for the specified finish.
Useful to know
Send us your suburb, project description and a few photographs. Pricing depends on the surface area, condition, profiles, finish and preparation. We confirm the scope and final proposal before installation.
Yes. Physical samples help you assess the colour and texture in your space. Screens are a starting point, rather than a final colour reference.
We provide care guidance for your specified film. Applicable material warranty conditions and our workmanship terms are confirmed in your written proposal. There is no blanket lifespan promise for every application.
Explore completed kitchen, wardrobe and reception counter installations, then send us photographs of the surfaces you have in mind.
View before & after Costs & careYour next chapter starts here
Send a full view and a few close details of your surfaces. We respond to new enquiries within one business day, then help you explore suitability, finishes and next steps.
Request a surface assessment Speak to our General Manager+64 21 141 6190 ↗info@verrano.nz